
Prefabricated Houses in Kenya | EPS & Modular Prefab Buildings
Prefabricated Houses in Kenya
Cuma Refrigeration (EA) Limited provides prefabricated houses and modular building solutions in Kenya for residential, commercial, institutional, and industrial applications.
Our prefabricated buildings are designed for fast construction, durability, energy efficiency, and cost-effective installation. Using modern EPS panels, EPS 3D panels, and insulated sandwich panels, we provide practical building solutions that can be customized to suit your space, design, and project requirements.
Whether you need a residential prefab house, site accommodation, office, classroom, clinic, staff housing, or a modular commercial building, our team can provide a solution tailored to your requirements.
Our Prefabricated Building Solutions
We provide prefabricated and modular building solutions for a wide range of applications, including:
- Residential prefabricated houses
- Affordable housing projects
- Staff accommodation
- Site offices and construction offices
- Mining and construction camps
- School classrooms and training facilities
- Clinics and healthcare facilities
- Farm and agricultural accommodation
- Guard houses and security offices
- Commercial and institutional buildings
- Temporary and relocatable buildings
- Modular offices and accommodation units
Our modular approach allows buildings to be designed, manufactured, transported, assembled, and adapted according to the requirements of each project.
EPS Prefabricated Houses
Our EPS prefabricated houses use Expanded Polystyrene (EPS) panel technology to provide lightweight and energy-efficient building solutions.
EPS panels can be used in walls, floors, roofs, and other building applications. Their lightweight construction makes them easier to handle and install while providing effective thermal insulation.
The panels are suitable for residential houses, offices, accommodation facilities, schools, commercial buildings, and other structures where fast and efficient construction is required.
Benefits of EPS Prefabricated Construction
- Faster construction compared with conventional building methods
- Lightweight and easy-to-handle building components
- Good thermal insulation
- Reduced construction time
- Flexible building designs
- Suitable for residential and commercial applications
- Easy transportation and assembly
- Can be customized according to project requirements
- Suitable for new construction and selected expansion projects
Prefab Houses Designed for Different Applications
Residential Prefabricated Houses
Our prefab houses can be designed for homes, affordable housing developments, staff accommodation, and other residential applications. Designs can be adapted according to the required floor area, number of rooms, layout, and site conditions.
Prefabricated Offices
Prefab offices provide a practical solution for businesses, construction sites, farms, institutions, and organizations requiring functional workspace that can be constructed quickly.
Staff Accommodation
We provide modular accommodation solutions for companies, farms, construction projects, mining operations, and other organizations requiring staff housing.
Schools and Training Facilities
Prefabricated buildings can be used for classrooms, training rooms, administration offices, and other educational facilities where additional space is required within a shorter construction period.
Clinics and Healthcare Facilities
Our modular building solutions can be configured for clinics, consultation rooms, temporary healthcare facilities, and other institutional applications, subject to the required project specifications and approvals.
Construction and Mining Camps
Prefab buildings are suitable for construction sites, mining camps, remote projects, and temporary accommodation where buildings need to be transported and assembled efficiently.
Advantages of Our Prefab Houses.
- Reduced Construction Time – Faster assembly compared to conventional buildings.
- Design Flexibility – Modular structures can be customized, expanded, or even relocated (e.g., container offices).
- Low Cost – EPS 3D panels and sandwich panels provide affordable solutions without compromising quality.
- High Quality – Built to meet strict standards, ensuring durability and comfort in Kenya and across East Africa.
- Eco-Friendly – Prefab buildings minimize waste and use recyclable materials, supporting sustainability.
Modern Prefabricated Building Technology
At Cuma Refrigeration, we use EPS and insulated sandwich panel technology to provide modern alternatives to some conventional construction methods.
These panels are lightweight and provide thermal insulation while allowing faster handling and installation. Depending on the project, panel systems can be incorporated into walls, roofs, floors, and other building components.
Our team considers the intended use of the building, available space, design requirements, site conditions, and project specifications when developing a suitable solution.
Why Choose Cuma Refrigeration for Prefabricated Buildings?
Fast Construction
Prefabricated components are manufactured and prepared before installation, helping reduce on-site construction time.
Customized Designs
We can develop prefab building solutions based on your required layout, dimensions, application, and site requirements.
Energy-Efficient Construction
EPS and insulated panel systems provide thermal insulation that can help improve indoor comfort and reduce heat transfer.
Cost-Effective Solutions
Prefabricated construction can help reduce construction time, labour requirements, transportation challenges, and material waste depending on the project.
Durable Building Systems
We use suitable building materials and panel systems designed for practical long-term use across residential, commercial, and institutional applications.
Easy Transportation and Assembly
Prefabricated components can be prepared for transportation and assembled on site, making them suitable for projects where conventional construction may take longer.
Professional Technical Support
Our team can assist with consultation, project requirements, panel selection, installation, and related technical services.
1. Consultation
We begin by understanding your requirements, intended use, preferred building size, number of rooms, location, and other project specifications.
2. Site Assessment
Where required, our team can assess the proposed site to understand access, ground conditions, available space, and other factors that may affect the project.
3. Design and Planning
We develop a suitable building concept based on your requirements, available space, intended use, and project specifications.
4. Fabrication and Preparation
The required components and materials are prepared according to the agreed design and specifications.
5. Transportation and Installation
The prefabricated components are transported to the project site and assembled by the installation team.
6. Completion and Handover
After installation, the building is checked to ensure the completed structure meets the agreed project requirements before handover.
Our Prefabricated Building Process
Cuma Refrigeration provides building and panel solutions for customers in Nairobi and other parts of Kenya, depending on project requirements and site location.
Our prefab solutions can be used by:
- Homeowners
- Property developers
- Construction companies
- Farms and agricultural businesses
- Schools and training institutions
- Healthcare facilities
- Mining companies
- NGOs and organizations
- Commercial businesses
- Industrial companies
- Government and institutional projects
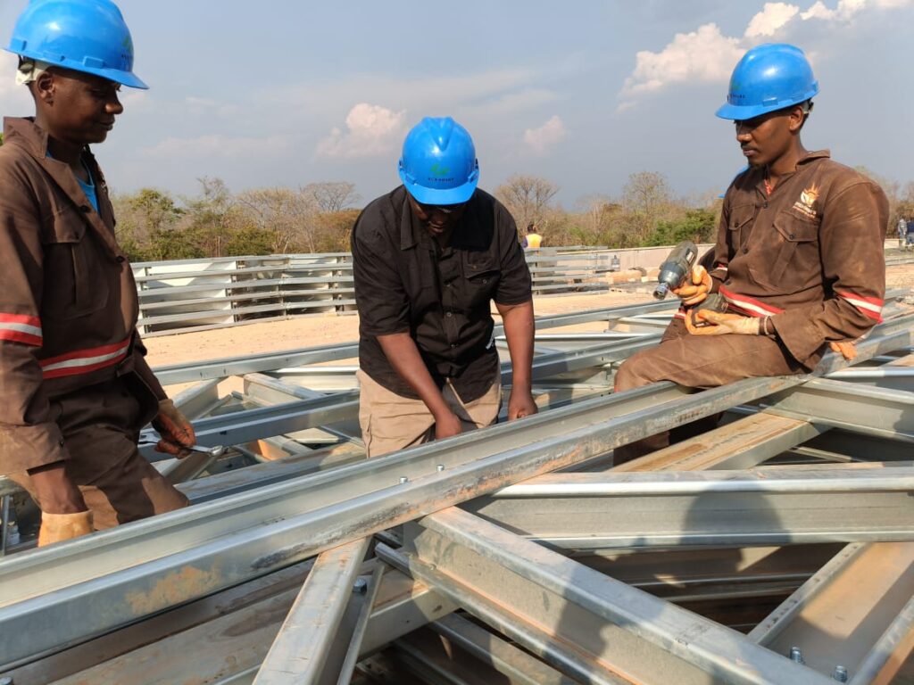
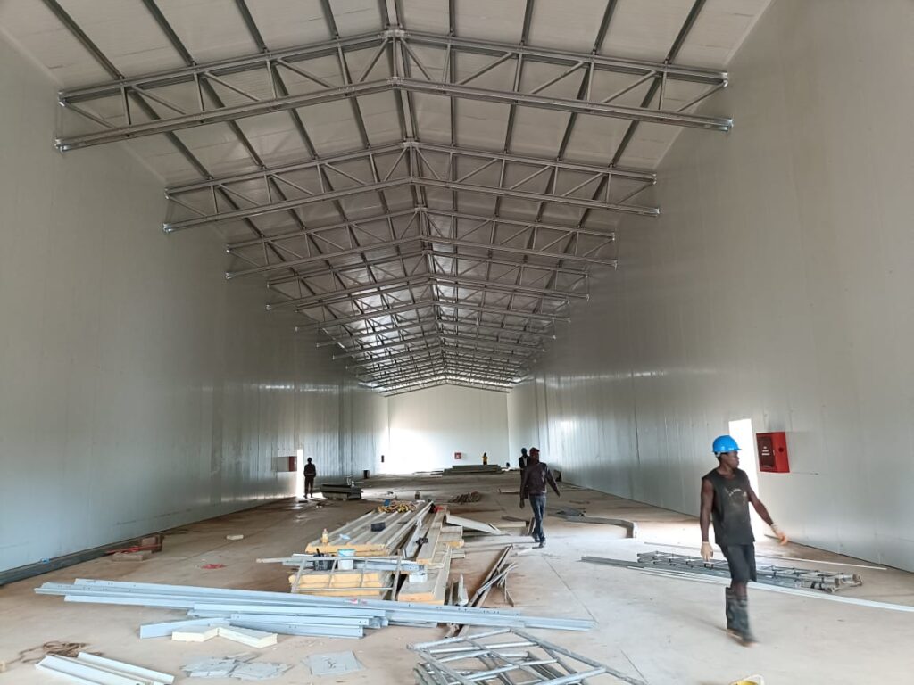
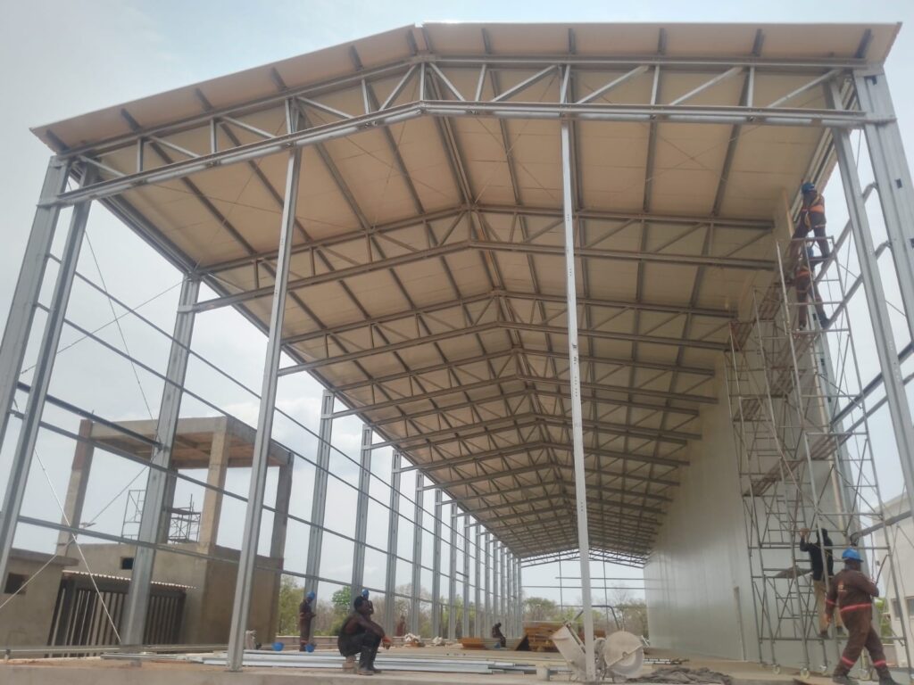
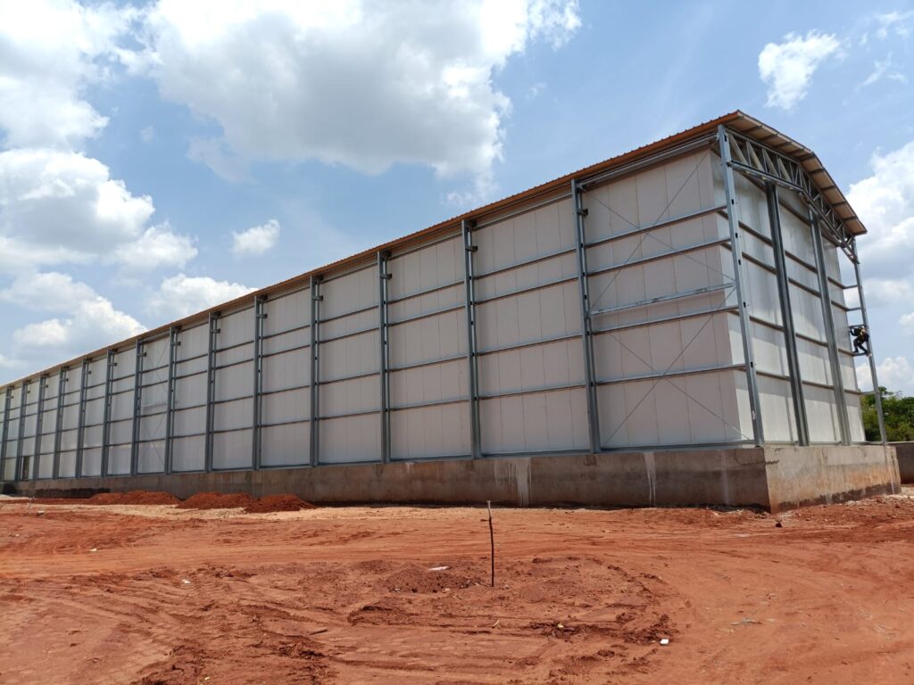
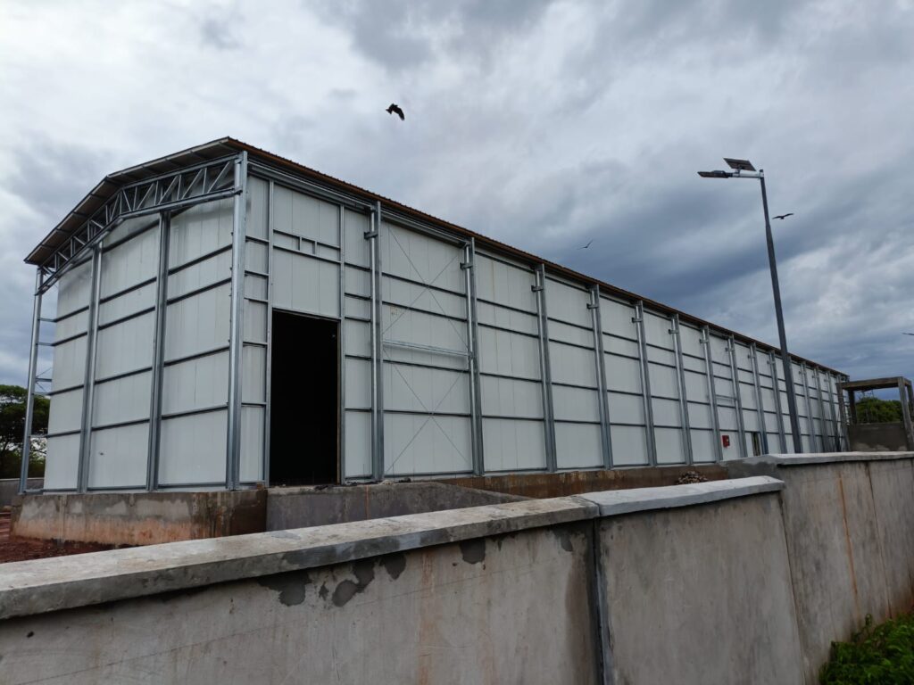
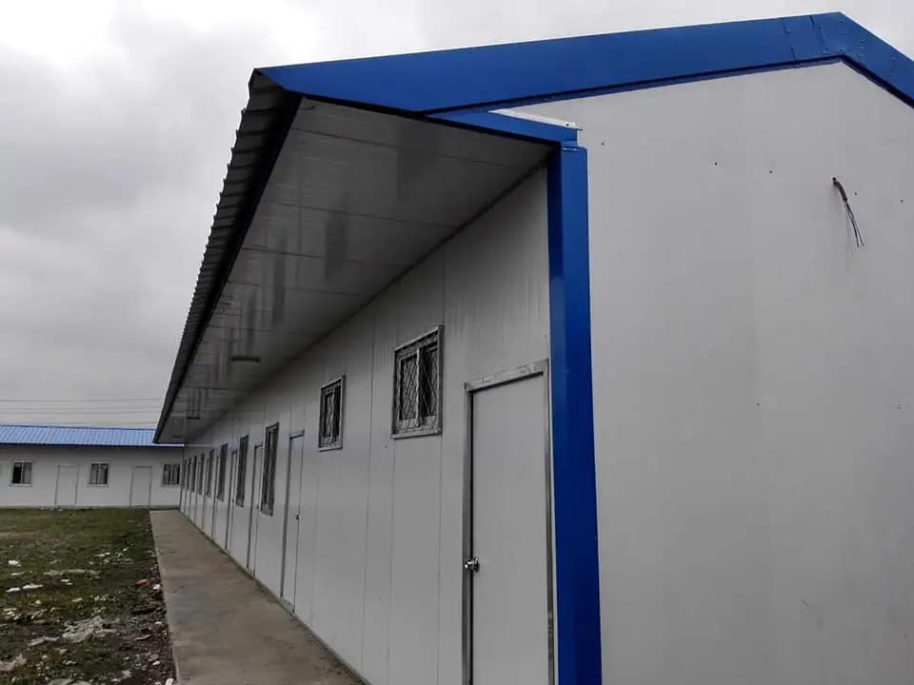
Our Prefabricated Building Projects
Prefabricated Houses for Projects Across Kenya